8626 E Santa Catalina Drive, Scottsdale, AZ 85255
- $1,450,000
- 4
- BD
- 3
- BA
- 3,161
- SqFt




- List Price
- $1,450,000
- Days on Market
- 39
- Status
- ACTIVE
- MLS#
- 7043850
- City
- Scottsdale
- Bedrooms
- 4
- Bathrooms
- 3
- Living SQFT
- 3,161
- Lot Size
- 46,939
- Subdivision
- Pinnacle Peak Estates Unit 3 Phase 1 2
- Year Built
- 1994
- Type
- Single Family Residence
Property Description
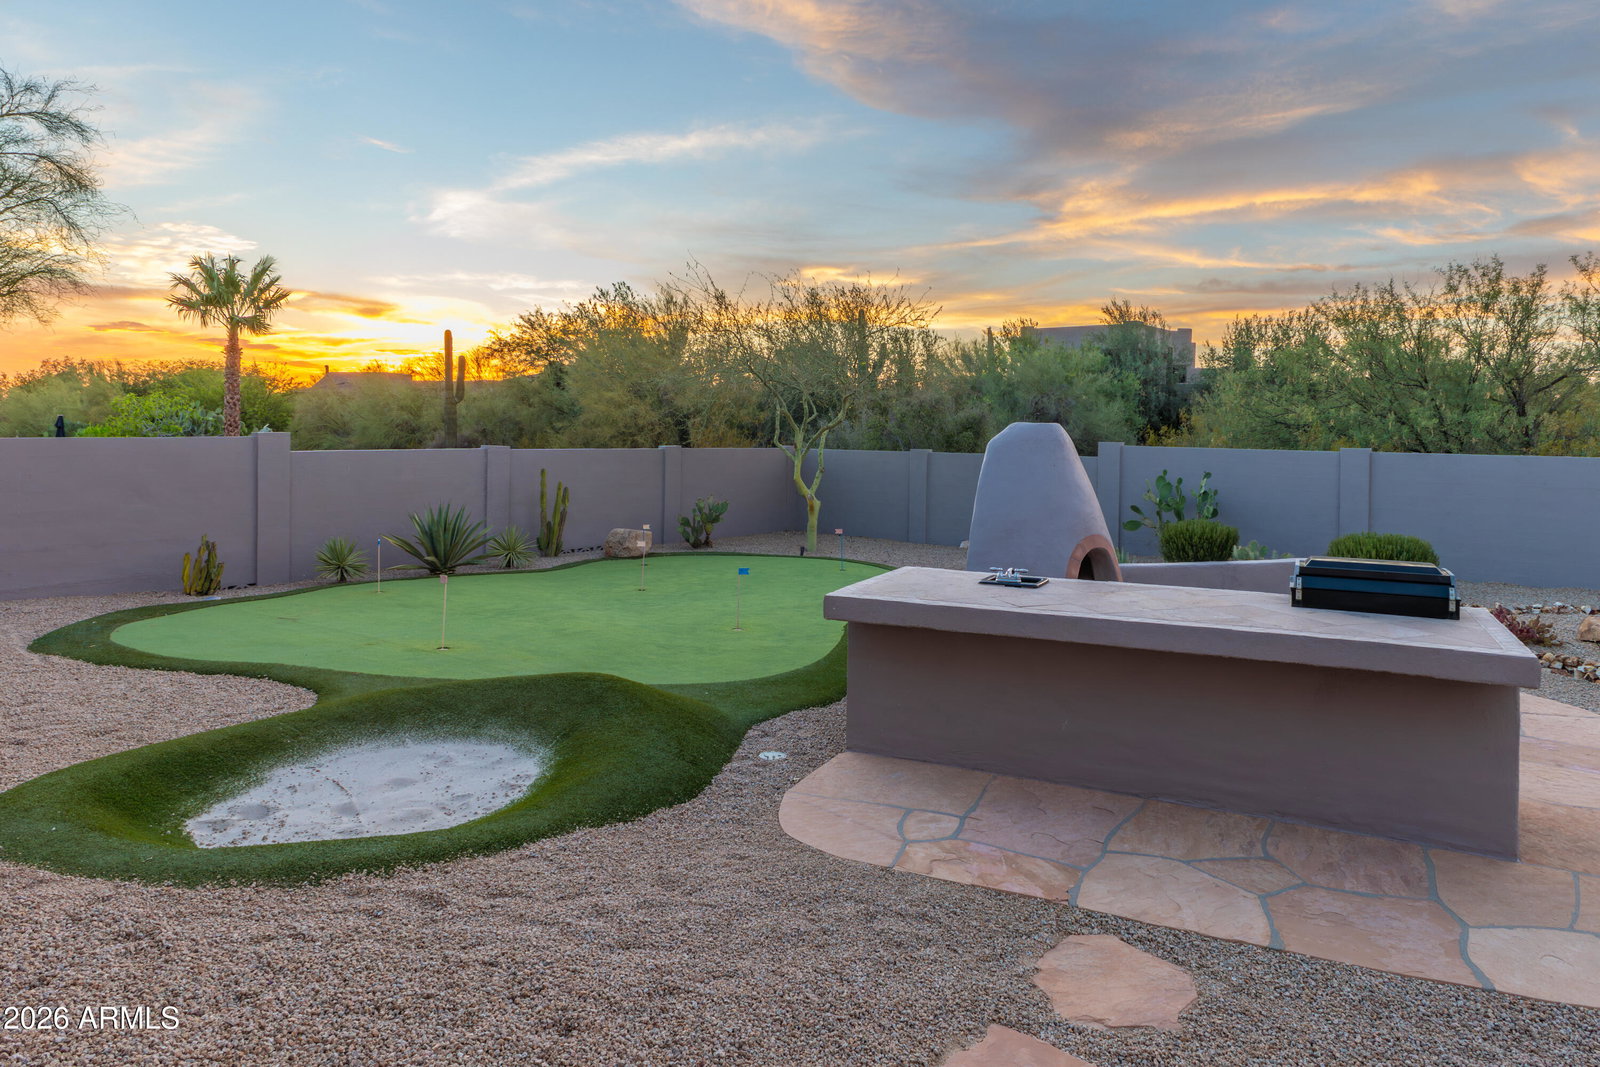
Situated on just over an acre within Pinnacle Peak Estates III, this North Scottsdale residence offers a private desert setting with mountain views and a seamless connection to Arizona's outdoor lifestyle. The thoughtfully designed floor plan is filled with natural light, with expansive windows that capture views of the surrounding Sonoran Desert and create a bright, inviting atmosphere throughout the home. The spacious great room serves as the central gathering space and is anchored by a fireplace, while the eat-in kitchen offers abundant cabinetry, granite countertops, stainless steel appliances, generous workspace and convenient access to the outdoor patio and built-in grill area, making indoor-outdoor entertaining effortless. The primary suite is privately positioned and features direct patio access, creating a peaceful retreat for enjoying desert sunrises, sunsets, and quiet mornings outdoors. The home has been meticulously maintained and offers a comfortable blend of functionality and timeless design. Designed to take full advantage of the beautiful desert surroundings, the backyard features an expansive covered patio with flagstone decking, a PebbleTec pool, heated spa with spillover, putting green, two authentic Kiva fireplaces with built-in seating, and beautiful desert landscaping. A 4-car tandem garage provides ample space for vehicles, storage, or recreational equipment. With multiple outdoor gathering areas and plenty of space to relax or entertain, this home provides an ideal setting for enjoying Arizona's year-round outdoor living.
/u.realgeeks.media/rogerbanning/REMAX-Fine-Properties-Horizontal-Logo.png)
Additional Information
- Elementary School
- Pinnacle Peak Preparatory
- High School
- Pinnacle High School
- Middle School
- Pinnacle Peak Preparatory
- Acres
- 1.08
- Assoc Fee Includes
- Other (See Remarks)
- Hoa Fee
- $150
- Hoa Fee Frequency
- Annually
- Hoa
- Yes
- Hoa Name
- Pinnacle Peak Estate
- Builder Name
- Custom
- Community
- Pinnacle Peak Estates 3
- Construction
- Wood Frame, Painted, Stucco
- Cooling
- Ceiling Fan(s), Central Air, Programmable Thmstat, Heat Pump
- Exterior Features
- Misting System, Built-in Barbecue
- Fencing
- Block
- Fireplace
- Family Room, Gas, Exterior Fireplace
- Flooring
- Stone, Tile
- Garage Spaces
- 4
- Heating
- Electric
- Laundry
- Inside
- Living Area
- 3,161
- Lot Size
- 46,939
- New Financing
- Cash, Conventional
- Other Rooms
- Great Room
- Parking Features
- Tandem, Over Height Garage, Extended Length Garage, Garage Door Opener, Attch'd Gar Cabinets, Direct Access
- Lot Features
- North/South Exposure, Desert Front, Desert Back, Sprinklers In Front, Sprinklers In Rear, Synthetic Grass Back, Auto Timer H2O Front, Auto Timer H2O Back
- Roofing
- Foam
- Pool
- Yes
- Spa
- Private, Heated
- Stories
- 1
- Subdivision
- Pinnacle Peak Estates Unit 3 Phase 1 2
- Taxes
- $6,302
- Tax Year
- 2025
- Utilities
- Propane
- Water
- Public
Mortgage Calculator
Listing courtesy of RE/MAX Fine Properties.
All information should be verified by the recipient and none is guaranteed as accurate by ARMLS. Copyright 2026 Arizona Regional Multiple Listing Service, Inc. All rights reserved.